Wednesday, 25 May 2011
Sunday, 22 May 2011
On the bridge
Posted byPackers Moversat01:110comments
Labels:building,flyover,Gemini flyover,Mount Road
Related Articles:Monday, 9 May 2011
Who is this Adam?
Google maps indicates it is now a lodging house - if you do not trust that, the sign on the ground floor - Vijaya Lodge - will sway even the most sceptical. It seems a pity that there is little information, for the well maintained facade of this building seems to be inviting us to learn more about it.
Another day, another mystery - until the next time at NSC Bose Road, to ask the manager of Vijaya Lodge if heknows anything about the building's history.
Posted byPackers Moversat10:570comments
Labels:building,George Town,NSC Bose Road
Related Articles:Friday, 7 January 2011
Gotham!
Late in the evening, the folks of George Town have finished their supper and are taking a bit of rest. Can't really say this place goes to sleep, but around the big buildings of NSC Bose Road, activity cools off a bit and moves into the streets off the main road.
One such evening, a few months ago. The Bombay Mutual Building seems to be lit up in colours. Maybe it could do with more lights, but can't think of any other place in Chennai that can double up as Gotham!
Posted byPackers Moversat07:280comments
Labels:building,George Town,NSC Bose Road,random
Related Articles:Sunday, 14 November 2010
Connecting tower
How could a palace be split into two? Maybe that was troubling Robert Chisholm, as he viewed the two blocks of the Chepauk Palace, built over a century before Chisholm set his eyes on it. But even with the separation, it would have been a grand sight, two large, low buildings set in a vast area of almost 120 acres, bordered on the east by the beach. On the west, it was stretched to what is today's Bell's Road; the Cooum on the north limited its spread and to the south, Pycroft's Road marked its boundary.
The Chepauk Palace was built in the 1760s, as a residence for the Nawab of the Carnatic. At that time, it was Mohammed Ali Khan Wallajah, a favourite of the British, who was therefore given the privilege of being housed close to Fort St George. The two buildings that the palace was divided into were the Humayun Mahal and the Khalsa Mahal. To the north, the Humayun Mahal was abutted by the Diwan-e-Khana hall. Until 1855, the Nawabs of the Carnatic lived in the Chepauk Palace; that year, it was taken over by the government, citing the Doctrine of Lapse, when the last Nawab of the Carnatic, Ghulam Mohammed Ghouse, died heirless. In the 1870s, when Chisholm got his hands on these buildings, they were being used as government offices. Chisholm's additions included some rooms and verandahs to Humayun Mahal and a grand entrance with a tall tower rising over it.
That tower is the most visible part of Chepauk Palace these days. When the Ezhilagam and other assorted buildings came up along Rajaji Salai, they blocked the magnificent view of the palace from the beach. Even the tower comes into view only from some angles: with the Chepauk Palace now completely taken over by government offices, the visitors are more concerned about getting their work done than about the heritage of this tower!
Sunday, 7 November 2010
Latest lighthouse
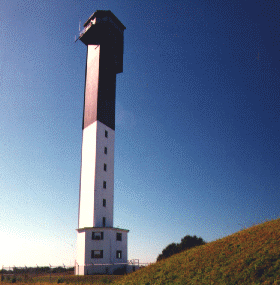
Somehow, one has always thought of lighthouses as being cylindrical structures. Even though the Doric column which served as Madras' second lighthouse (the first was just a collection of lamps on top the Exchange building in Fort St George) is a dodecagon, it approximated a cylinder enough to be forgiven its twelve sides. The third lighthouse was once again on top of a building that was meant for other purposes; the fourth - and current lighthouse of Chennai, however, has the least number of sides needed for an enclosed structure.
When this lighthouse became operational on January 10, 1977, the range of the beam was increased from 24 miles to 28. At a height of 57m, it is decidedly middle-of-the-range for lighthouse heights (the Jeddah Light, at 133m is supposedly the tallest), so there is nothing particularly great about that. What distinguishes the 'Madras Light' - apart from its triangular building - is that it is the only lighthouse in India (and one of the few in the world) to have an elevator in the building!
Posted byPackers Moversat06:450comments
Labels:building,lighthouse,Marina Beach
Related Articles:Wednesday, 25 August 2010
Not just the mall!
Even an occasional visitor to Chennai can easily identify this as the Spencer's junction. Once upon a long time ago, this was the site of a handsome, redbrick building with a sweeping driveway. Spencer & Co., the original department store of Madras gave way to the current buildings after it was destroyed by a fire. A replica of the original facade can be seen at Phase III of Spencer Plaza, the largest of the buildings in this cluster.
The most visible part of the cluster is the shopping mall. It is quite likely that a large majority of the visitors to the mall do not even register the fact that there is much more to these buildings - in fact, the office space here is more than the area covered by the mall, because, while there are only three floors of the mall, offices are spread out over seven; and then there is the third building in the cluster.
It was only over the past couple of years that I've come to recognize that building as 'Dewa Towers'. And the style of writing those words (you can see it when you click on the photo) seems rather similar to that of the Dubai Electricity and Water Authority - that's another Dewa!
Wednesday, 9 June 2010
Small court
With the sprawling campus of the High Court of Judicature at Madras (to give it its proper title; some parts of Chennai are still Madras!) literally around the corner from this building, few people pay attention to the processes of justice carried out here. Even within the pecking order of the subordinate courts, the Metropolitan Magistrates come pretty low down - in fact they are 17th on the list of Subordinate Courts in Chennai, coming in after the Court of Small Causes. No great legal razzle-dazzle happens here, for the Magistrates Courts deal with the minutiae - affidavits, remand orders, minor warrants and suchlike things.
Moreover, the Metropolitan Magistrates Court at George Town is the smallest collection of these magistrates in the city, with only 5 of the city's 26 MMs operating from here. And yet, this building manages to hold its own, mainly by being quite different from its neighbours on Rajaji Salai. While the buildings of the General Post Office and the State Bank of India's Main Branch are rich with architectural flourishes, this one just sits there as a regular, 3-storied, boxy structure, with just that little kink in its facade.
It still has some vanity; what I had earlier mistaken for patches of white plaster, or bits of handbills stuck to the building, are actually mosaic tiles, forming beautiful patterns, and even going as far as to sport a 'photographic negative' effect along one line on the top floor!
Posted byPackers Moversat07:350comments
Labels:building,court,George Town,Rajaji Salai
Related Articles:Wednesday, 2 June 2010
Celebrating a century
Now that school leaving exam results are out, there will be a lot of activity around this building. Almost since the time it was established, in 1857, the University of Madras has been both a teaching and an affiliating university; in the latter capacity, it had under its fold all the engineering colleges that blossomed in Madras and the districts around during the 1980s. In 2001, it ceded its primacy in engineering education by transferring all those colleges to the Anna University and repositioning itself more as a research university.
When the University celebrated its centenary, it felt the need for a larger space than what was available in its Senate House, which, though spacious, had been taken over entirely by various administrative departments, leaving little space for grand ceremony. (Not to mention the feeling that the Senate House was too old for the modern age). And so came this building, the University Centenary Auditorium, with state of the art facilities; in the early 1960s, air-conditioning was quite rare and for a building such as this one, acoustical aesthetics were even rarer. On both these counts, a fair amount of thought went into the design. (The acoustics were written up as a research paper and published in 1968 by the Journal of Acoustic Society of America).
Even today, the UCA stays at the top of the list of choices for large functions; besides university convocations, the auditorium has hosted public shows, seminars, corporate functions and even movie awards in its 3,250-seater space!
Tuesday, 23 March 2010
Assemble here!
If you were in Chennai last Saturday - the 13th - you could not have missed the inauguration of the new Legislative Assembly and Secretariat building complex. After 53 years, the Tamil Nadu Legislative Assembly met again within the Government - now named the Omandurar - Estate, having spent those years meeting at Fort St George.
It is the first Legislative Assembly in the country to be awarded the LEED-Gold Certification; that's not the highest level of 'Green-ness' for buildings. But it missed (or rather, opted to not go for) the LEED-Platinum certification for 2 reasons: using an air-cooled system for CO2 monitoring, which consumes more energy than a water-cooled system and having bright facade lights, keeping in mind security and aesthetic concerns.
But even then they can switch off the lights in the daytime can't they!
Posted byPackers Moversat07:170comments
Labels:building,government,landmark
Related Articles:Thursday, 18 March 2010
No more dynasties
As early as 1947, the Government of Madras entered the business of providing bus services, introducing a fleet of 30 buses in Madras city. In the early 1950s, the government imposed its monopoly on the city's bus services. The takeover of private bus services in the rest of the state was pursued more vigourously in the late 1960s: the policy of "progressive nationalisation", as it was called, first resulted in the long-distance services becoming state-owned in 1967. In 1972, four more corporations were formed, to run bus services in four cities of the state.
They were named very aptly: the three dynasties which reigned during the golden age of the region gave their names to the transport corporations of their former capitals - Pandyan for Madurai, Cheran for Coimbatore and Chozhan for Thanjavur. Though a lesser dynasty, the Pallavas were renowned enough for their name to be bestowed upon Madras' service; and so, in 1972, the Pallavan Transport Corporation was formed, as a company, rather than a government department. For almost 20 years, these four - and the Thiruvalluvar Transport Corporation, handling long distance services - were the only companies providing transport services. In the late 1980s, however, politicians began splitting these corporations and naming them after lesser lights. A spate of such renaming in the 1990s saw the state having 19 such. The last straw was when the Virudhunagar Division of the Pandyan Transport Corporation was spun off as 'Veeran Sundaralingam Transport Corporation' in 1997 - mobs aggrieved that their idol (whoever that was) was overlooked in favour of Sundaralingam burnt the buses with his name - a spree that went on for quite a few days, until the government decided that enough was enough.
So now, the state has 7 Corporations: the Metropolitan Transport Corporation (MTC) which handles Chennai, the State Express Transport Corporation which handles long-distance services and 5 variants of the Tamilnadu State Transport Corporation (Villupuram, Kumbakonam, Madurai, Salem and Coimbatore). For many Chennai residents, the buses of the city are still PTC - for Pallavan Transport Corporation, even though that connection remains only in the name of the MTC's headquarters - Pallavan Illam, seen in this photo!
Posted byPackers Moversat09:300comments
Labels:building,Pallavan,transportation
Related Articles:Tuesday, 16 March 2010
Breaking the pattern
The otherwise regular pattern of buildings along Mount Road is broken by this facade opposite the LIC building. Must say the building is rather photogenic, it certainly looks better in the picture than it does in reality - does startle you for a moment when you see it suddenly!
Posted byPackers Moversat09:400comments
Labels:building,Mount Road,random
Related Articles:Saturday, 13 March 2010
Local bank
Ever since I learnt that the man's first job was with this firm, I couldn't pass this building without thinking about Sir Pelham Grenville Wodehouse. One reason could be that it was definitely more English looking than its neighbours, being in the Edwardian style rather than the Indo-Saracenic which is more common along Rajaji Salai. The effect is heightened by the gleaming white exteriors, contrasting with the red-brick of its neighbours, especially the Chennai GPO and the State Bank of India buildings.
Though the building was completed in 1923, HSBC got its hands on it only in 1959, as part of the takeover of the Mercantile Bank of India, which had its offices here. The site itself has an older provenance, having been the offices of 'The Mail', one of the earliest daily newspapers of Madras!
Posted byPackers Moversat07:520comments
Labels:bank,building,Rajaji Salai
Related Articles:Thursday, 11 March 2010
Escaping the heat?
Chennai is moving towards its 'hotter' season and folks are already getting tired out, thinking of ways to beat the heat this year. Such thoughts are undoubtedly a common thread we have with the city's yesteryear residents. One such must have had this building as the ultimate answer to the Madras summer - in rather grand style, it is named 'Summer House'.
Coming up just before Zam Bazar, on Bharathi Salai (Pycrofts Road), there is not much else around to indicate who the house belongs (belonged) to or why it was thought of as merely a seasonal residence!
Posted byPackers Moversat08:440comments
Labels:building,Triplicane
Related Articles:Wednesday, 3 March 2010
English chapel
This building, in the grounds of St George's School on Poonamallee High Road, was built between 1883-5 as the house of prayer for the girls who were housed in what was the Female Orphans Asylum. Mr. Muthiah, that venerable chronicler of Chennai that was Madras, calls it "a little church that is straight out of a picture postcard scene of rural English chapel".
That it certainly is, the 'Englishness' highlighted by the use of the Celtic cross; it is probably a nod to the fact that the Asylum had its origins in a charity school of the Church of England. The fish-scale tiles on the roof are also a style that is not very commonly seen in these parts - one other building that has it is also on Poonamallee High Road!
Tuesday, 2 February 2010
The old, the new
For a long while, I wasn't sure why this building - at the junction of Flowers Road and Dr. Alagappa Road (Ormes Road) - had caught my eye. Looking back at the few pictures I had taken of this, there didn't seem to be anything special about this building: like many others in the vicinity, this seemed to be another building with shops at the street level and residential spaces in the floors above.
Now I think I've figured it out. This building goes back to the 1930s; unlike many of its contemporaries, this one does not present itself in its original form today. A lot of the flourishes have been replaced by more recent construction - take the fascia under the eaves on the first floor, for instance. The houses of the '30s typically had carved wooden ones, (like this one), but here, it seems to have been replaced by a more functional wooden plank. The verandah has been protected by bars taking up space between the original wooden columns. The tiles are newer, and have flattened the gables - I imagine there must have been a couple of them initially.
And most of all, the construction on the second floor seems to be completely modern. Even though this building does not have the stately look of an old construction, it seems to be in better shape as a habitation right now!
Posted byPackers Moversat09:080comments
Labels:building,Ormes Road,Purasaiwakkam
Related Articles:Thursday, 28 January 2010
Another rest-house
Its appearance is not as imposing as that of the choultry or the sarai which lie to the south of the Chennai Central railway station. Given its location on the eastern side of the station, on Wall Tax Road, it probably served a customer segment less fussy than the ones frequenting its southern neighbours.
It is not much younger than them, though. The choultry was in all likelihood a late 19th century construction, while the sarai came up in the 1920s. This dharmasala is probably a contemporary of the sarai. The similarity to the sarai continues in that the sponsors of this dharmasala were traders - Paramananda Doss and Chotta Doss, who set up their eponymous firm in 1888, trading in cloth from Benares.
Beyond that, there's little that I've been able to find out about the twin Doss-es. Surely their firm continues to survive somewhere in the warren of George Town!
Posted byPackers Moversat06:440comments
Labels:building,Chennai Central
Related Articles:Tuesday, 26 January 2010
Protected building
You might think that, being the headquarters building of the Tamil Nadu Police, this long, low, white building is a well-protected one. In a way, however, you would be mistaken. Had it not been for some heritage lovers, this building would have been demolished sometime around 1993. In what was probably a first for Madras, the High Court came down on the side of conservationists led by INTACH, and stayed the demolition. Subsequently, the building was renovated and in 1998, was back to being used as the headquarters of the state's police force and the office of its Director General - and the south end of the Marina continued to have the same skyline as it had had since 1839.
It was in that year the Freemasons had begun using this building, constructed at a cost of Rs.25,000/- as their Masonic Lodge. Known as the Lodge of Perfect Unanimity, the lodge used these premises for their activities until 1856, when for some reason, the Masons moved out of this building. It seems to have lain unused until 1865, when W. Robinson, the first Inspector General of the Madras Police rented the building for use as his headquarters. The Masons were probably not particularly attached to this building, for they sold it off to the government in 1874, for Rs.20,000/-. Since then, the building has been used almost continuously by the policemen (and women - how can we forget that it is less than a month since the state got its first - and the country's second - woman DGP in Letika Saran, IPS!).
Currently, more office space is being constructed as an adjunct to this building - hopefully, all this activity points to a long innings for this classic building on the Marina!
Sunday, 17 January 2010
A newer vintage
It does look really old, but my guess is that it hasn't yet crossed the century mark. From what I understand, mixed-use buildings - with shops at the ground level and living quarters above - in Madras of the late 19th century and the early 20th century were fashioned slightly differently. Not from a functional point of view, much of that did not change until probably the early 1980s. If the straight line of the tiles in front is broken by a gable-like structure, that (to me, in my limited understanding) is indicative of a turn-of-the-20th-century house. Sometimes, those houses would have more than one such gable, but even a single gable is a give-away.
A house like this one is probably at least a generation later. The later part of the 1920s was when it became fashionable to have images of gods and godesses built into the facade (Gandhi Peak being a great example). This building does not have the soaring vision of the Gandhi Peak, but it does find space for the Lord Krishna flanked by Lakshmi and Saraswati. The cherub is probably to emphasize that it is not a religious building, but a fashionable one, rather.
Guess it has to wait a bit for that century, still!
Monday, 11 January 2010
From Headquarters to Main Branch
It is said of this building that it bears some similarity of forms with the Mughal buildings of Fatehpur Sikri. That should not be a surprise because the architects of the Indo-Saracenic era borrowed heavily - and in quite a motley fashion - from various building forms across India. In the case of this building, it should be even less surprising because its initial plans were drawn up by Col. Samuel Jacob, who was at that time the Chief Engineer of the then state of Jaipur.
It was built in 1896 as the headquarters of the Bank of Madras, which was one of the three Presidency Banks (the others being those of Bengal and Bombay) at that time. Befitting the stature of the bank, this building cost Rs.300,000, with the contract being executed by Namberumal Chetty. Col. Samuel Jacob's initial designs were modified by Henry Irwin, buthe north Indian influences were allowed to remain. Much of the woodwork and the stained glass in its windows date from the early 1900s. When the State Bank of India was formed in 1955, this building was designated the SBI's Madras Presidency headquarters. Since then, it had become the 'Local Head Office' and today, is just the 'Chennai Main Branch', a title that it continues to hold more out of courtesy!